For Sale
Asking Price
£825,000
An exceptional detached family home offering almost 3,000 sq ft of beautifully refurbished accommodation, finished to an exacting standard throughout and combining contemporary design with modern, energy-efficient technology.
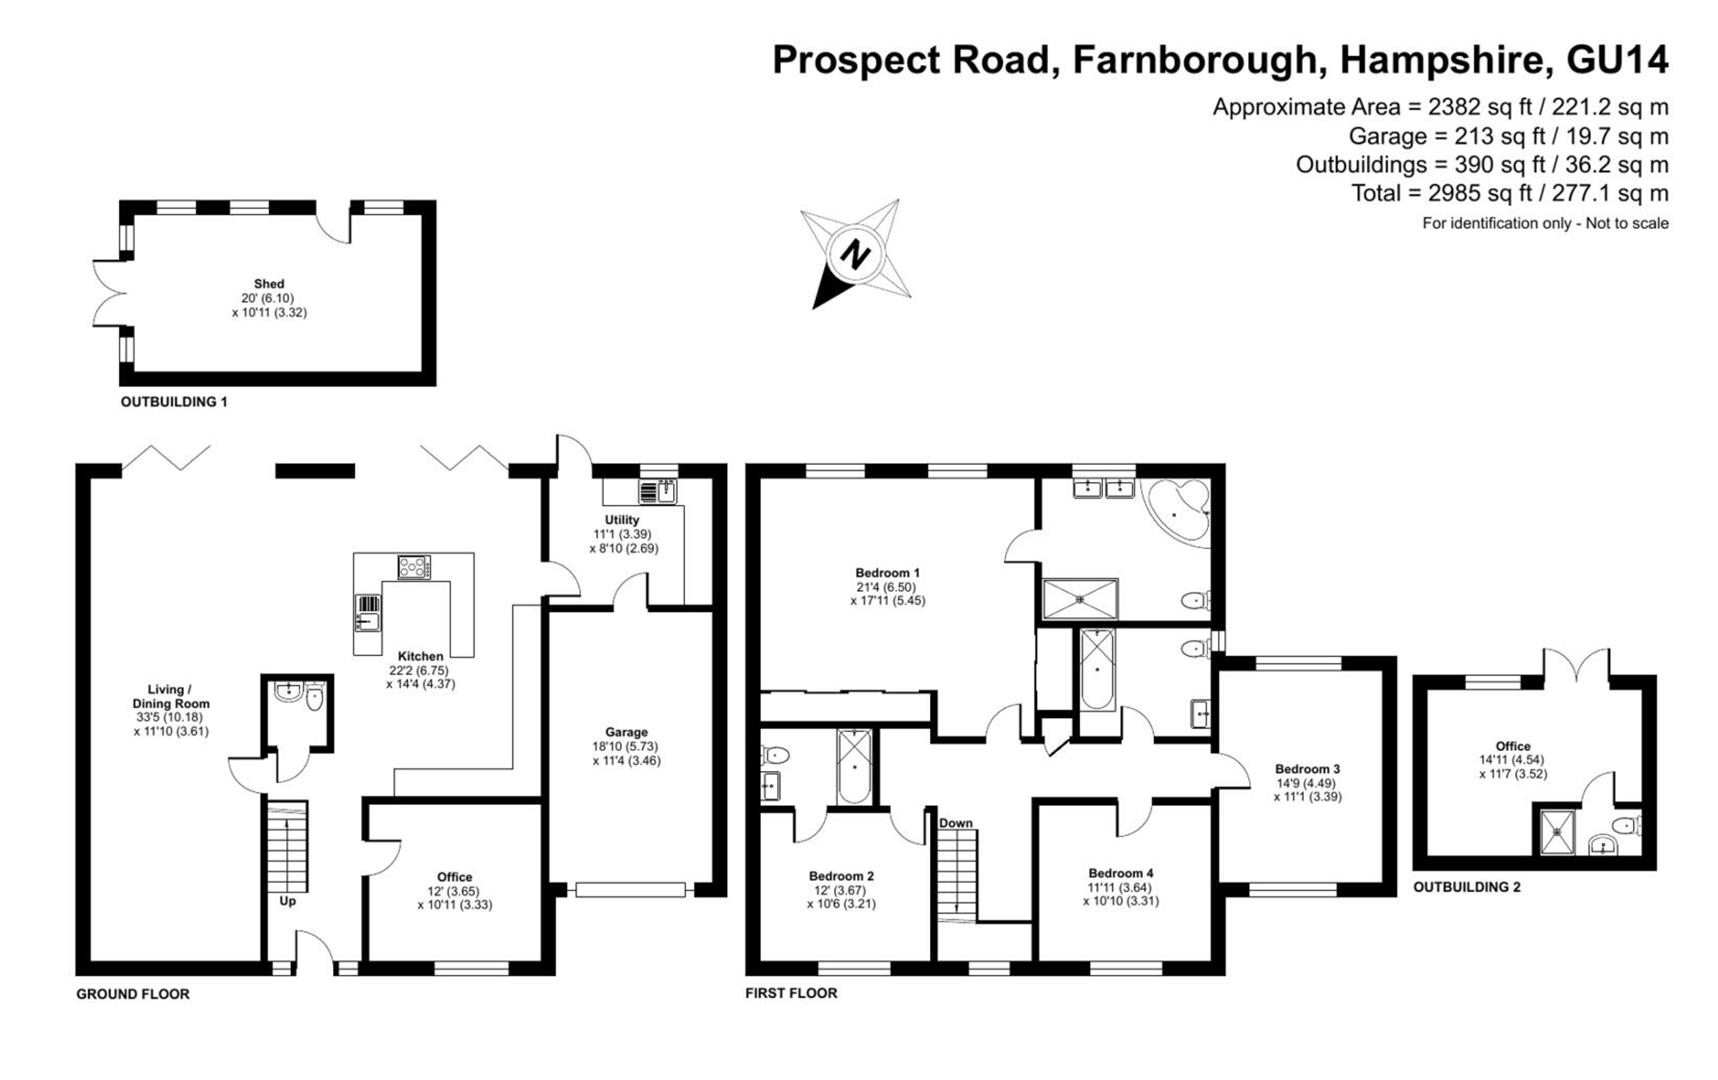
At the heart of the home is a superb 33' open-plan kitchen/dining/family room, ideal for both everyday family living and entertaining. The bespoke handmade kitchen features an impressive central island, while aluminium bi-folding doors open directly onto the landscaped rear garden, creating a seamless indoor/outdoor living space.
Further ground-floor accommodation includes a front-aspect home office, cloakroom and utility room, with access to the integral garage.
Upstairs are four generous double bedrooms, including a principal suite with built-in storage and a spacious four-piece en-suite, together with a well-appointed family bathroom.
The property has been designed with comfort and energy efficiency in mind, featuring high-performance EPS external wall insulation, underfloor heating to both floors with individual room temperature control, an air-source heat pump with heat recovery system and solar panels helping to reduce energy consumption and running costs. Aluminium windows and doors are fitted throughout, together with a hard-wired CCTV security system.
Outside, there is ample driveway parking and a landscaped rear garden with substantial decking. A detached, heated and fully plumbed garden office with its own shower room provides an excellent additional space for use as a home office, gym, studio or occasional guest accommodation.
The property has also been designed and prepared with a future loft conversion in mind. Provision already includes a steel reinforced roof structure, dedicated power supply and space within the hallway below for a future staircase, making any future conversion considerably more straightforward, subject to the necessary approvals.